You are viewing all listings NH Condos with a 3 Bedrooms and 2 Bathrooms between $0 and $30000000 dollars.
New Listing!
![Hudson NH Condo for sale $$659,900 $335 per sq.ft.]()

$659,900 $335 per sq.ft. Hudson NH Condo »
3 Beds | 3 Baths | Total Sq. Ft. 1967Monday Aug 10, 2026
Description: Our Last Net Zero home with quick closing. Welcome to 75 Barrett Hill: A Net Zero Living Experience Experience the pinnacle of sustainable living at 75 Barrett Hill, where cutting-edge design meets eco-friendly innovation. Located in the heart of Hudson, this trailblazing community redefines modern comfort and environmental responsibility. At Barrett Hill, sustainability saves you money. Our new construction homes can reduce your utility costs by over $600 per month compared to resale home. Each home at 75 Barrett Hill is meticulously designed to meet the Passive House standard and certified as DOE Net Zero ready. From solar panels that capture renewable energy to advanced insulation and energy-efficient appliances, our homes are engineered to achieve Net Zero operating carbon. We also adhere to the EPA Indoor Air Plus standard, ensuring a constant supply of fresh, filtered air. Our homes seamlessly blend contemporary architecture with sustainable materials, creating beautiful, efficient, and healthy living spaces. Enjoy open floor plans bathed in natural light, high-performance windows, and advanced HVAC systems that provide year-round comfort and tranquility. Contact us today to learn more about our Net Zero homes and to schedule your personalized tour. See MLS Property & Listing Details & 21 images.
New Listing!
![Jackson NH Condo for sale $$269,900 $219 per sq.ft.]()

$269,900 $219 per sq.ft. Jackson NH Condo »
Waterfront on River Ellis River3 Beds | 2 Baths | Total Sq. Ft. 1232
Thursday Aug 20, 2026
Description: Nestled among the trees in the heart of Jackson, this peaceful 3-bedroom, 2-bath condominium is an inviting White Mountain retreat with the soothing sights and sounds of a nearby mountain stream. Enjoy an easy walk to the crystal-clear swimming hole on the Ellis River, or set out for year-round adventure with hiking, skiing, fishing, and exploring just minutes from your door. Wildcat Mountain Ski Area is only about five miles away, with Black Mountain, Story Land, and the White Mountain National Forest all within easy reach. The flexible layout includes a primary bedroom with private bath, plus an additional bedroom currently used as a cozy family room featuring a wood-burning fireplace, upper-level deck, and loft...perfect for relaxing after a day outdoors. A dedicated outdoor gear locker offers convenient storage for skis and mountain lifestyle essentials. Whether you are seeking a full-time residence, weekend escape, or four-season basecamp in the White Mountains, this Jackson condominium offers a wonderful blend of location, recreation, comfort, and tranquility. Please note: Short-term rentals are not permitted by the association. See MLS Property & Listing Details & 36 images.
New Listing!
![Jackson NH Condo for sale $$875,000 $558 per sq.ft.]()

$875,000 $558 per sq.ft. Jackson NH Condo »
3 Beds | 3 Baths | Total Sq. Ft. 2379Monday Aug 10, 2026
Description: Nestled in the heart of Jackson, one of New Hampshire's most picturesque villages, this beautifully updated 3-bedroom, 2.5-bath townhouse offers year-round mountain living with views of the Wentworth Golf Club and the Jackson Ski Touring Foundation's renowned cross-country ski trails. Designed for flexibility and comfort, the multi-generational floor plan features a spacious family room, two bedrooms, and a full bath on the lower golf course level, while the upper-level primary suite enjoys mountain views, a private updated bath, walk-in closet, and loft office ideal for remote work. Two charming window seats invite the outdoors in, and the open living/dining areas create an ideal gathering space, highlighted by a floor-to-ceiling brick fireplace with a Heat & Glo gas insert. The kitchen offers updated appliances, generous storage, and ample workspace. Recent improvements include Marvin windows, heat pumps for efficient heating and cooling, luxury vinyl plank flooring, hickory stair treads, smart thermostats, updated lighting, a whole-house fan/air exchanger, and a beautifully enameled Harman Absolute63 pellet stove for added warmth and ambiance. Enjoy easy access to Jackson's restaurants, the Wentworth Golf Club, the Whitney Community Center, Jackson Historical Society & Museum, and the charming Jackson Public Library. Outdoor enthusiasts will love being minutes from Black Mountain, Wildcat, Attitash, and Cranmore, as well as hiking, biking, and endless White Mountain adventures. Experience the best of Jackson living from this Jackson mountain retreat. See MLS Property & Listing Details & 51 images.

$959,900 $656 per sq.ft. Jackson NH Condo »
3 Beds | 3 Baths | Total Sq. Ft. 2412Wednesday Mar 11, 2026
Description: Brand new with a view Wentworth Resort Townhouse rising on the former site of building Five, just steps from the 13th fairway at Wentworth Golf Club. Quiet, South facing location within the association. The 3 bedroom, 3 level 2400+/- SF end unit will include a kitchen, dining, and living area on the main level, a primary suite and loft above, plus two bedrooms and a family room below. Still time to customizer to your personal taste. Tee off from your doorstep in Summer months or glide across the fairway on cross-country skis in the Winter. With Jackson Village's restaurants, shops, and endless seasonal adventures just a short distance away. See MLS Property & Listing Details & 23 images.
$779,000 $401 per sq.ft. Jaffrey NH Condo »
3 Beds | 3 Baths | Total Sq. Ft. 1944Tuesday Nov 18, 2025
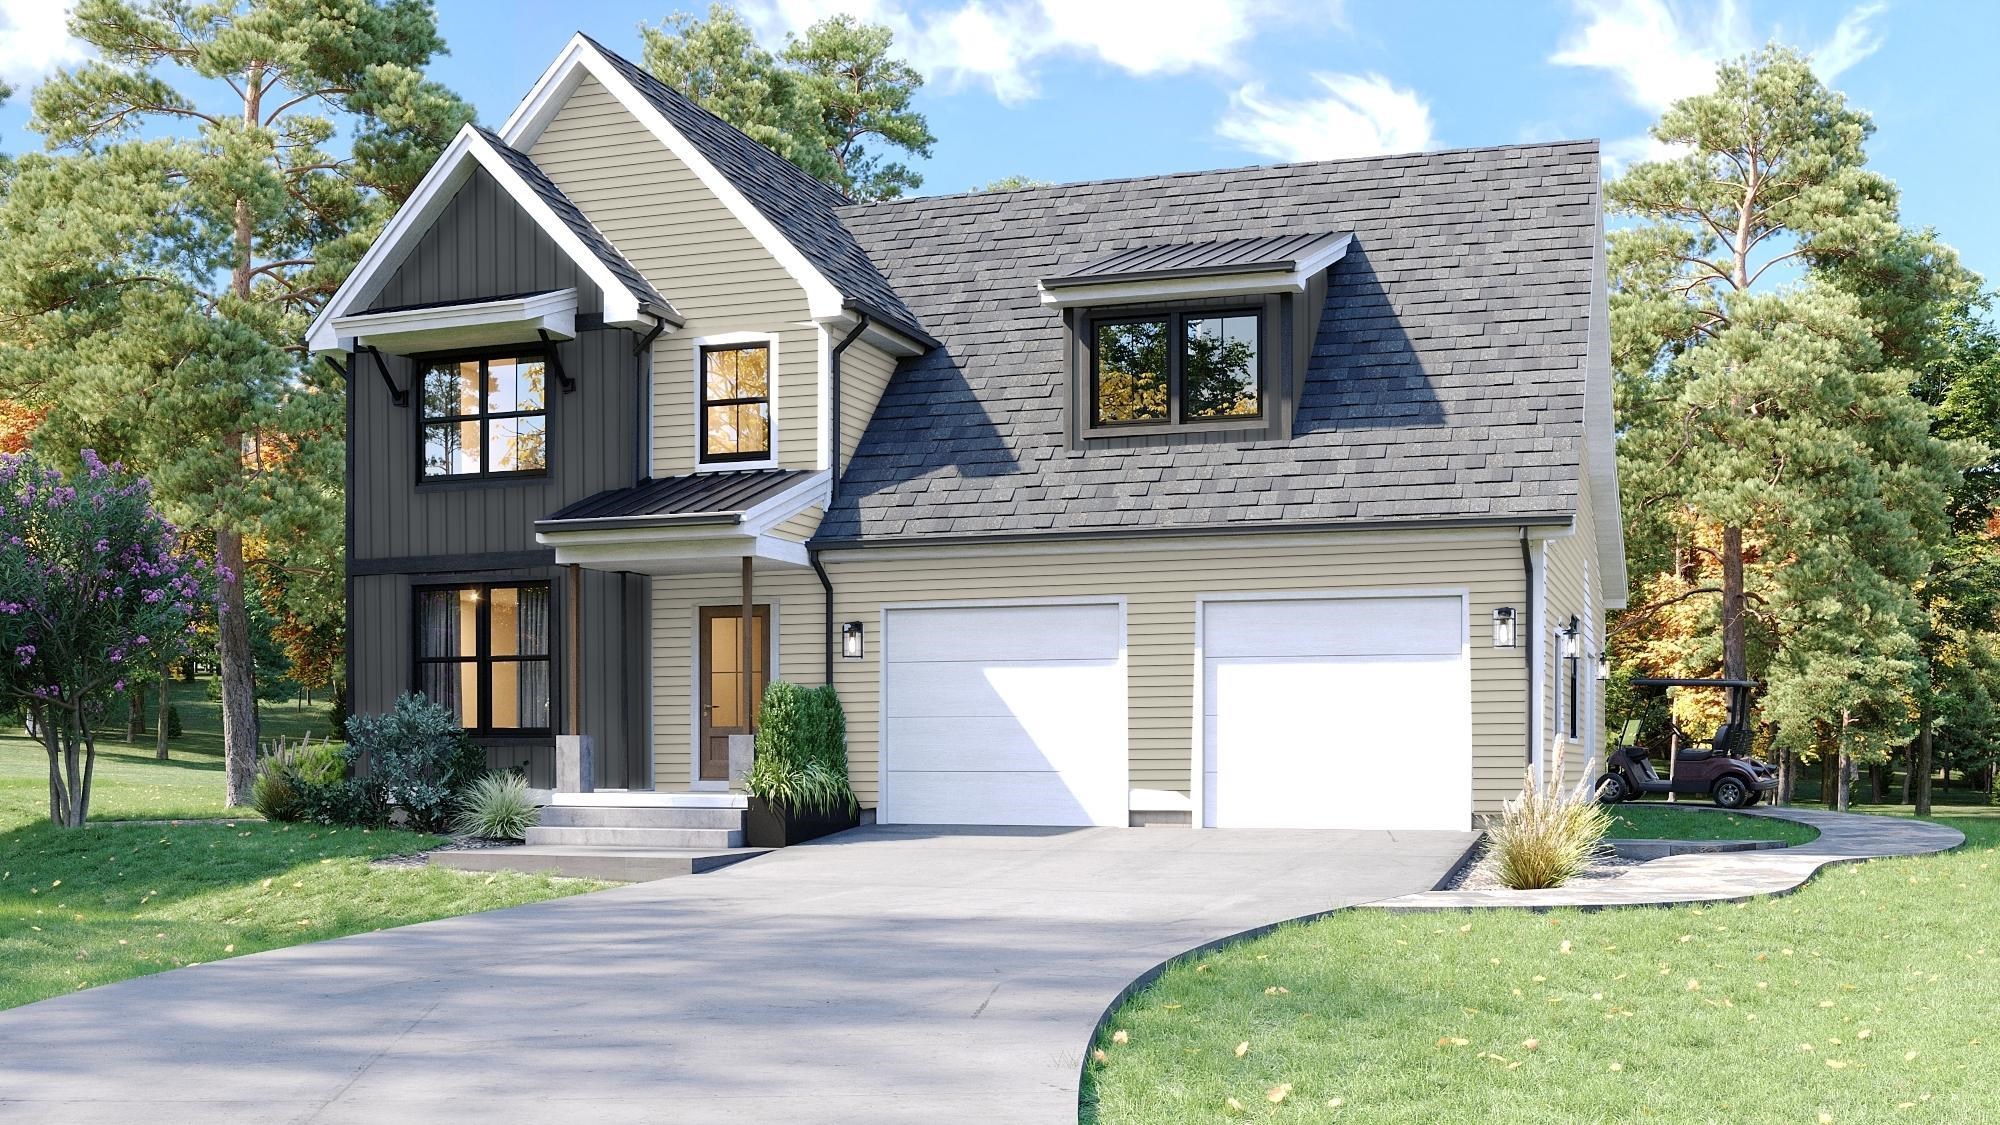
Description: The "Tatum" a two-story 3 Bedroom 3 Bathroom Colonial. As you enter into Stony Brook Village, the view of Grand Monadnock will rise before you. Just imagine that greeting you each time you return to your new home! The open floor plan connects the Great Room (with gas fireplace) to Kitchen & Dining room. Second floor has 2 bedrooms, full bath and large unfinished bonus room and sitting area. The combination of farmhouse style and colonial architecture offers a timeless charm, and a floorplan that versatile enough to accommodate different lifestyles, from entertaining guests to working from home. The setting at the foot of Mount Monadnock and Stony Brook meandering through the development provide a truly unique lifestyle. See MLS Property & Listing Details & 11 images.

$799,000 $397 per sq.ft. Jaffrey NH Condo »
3 Beds | 3 Baths | Total Sq. Ft. 2011Tuesday Nov 18, 2025
Description: The "Paxton" is a 3-bedroom 3-bathroom farmhouse colonial. The combination of farmhouse style and colonial architecture offers a timeless charm, and a floorplan that versatile enough to accommodate different lifestyles, from entertaining guests to working from home. The setting at the foot of Mount Monadnock and Stony Brook meandering through the development provide a truly unique lifestyle. See MLS Property & Listing Details & 19 images.
$829,000 $451 per sq.ft. Jaffrey NH Condo »
3 Beds | 3 Baths | Total Sq. Ft. 1840Friday Apr 17, 2026
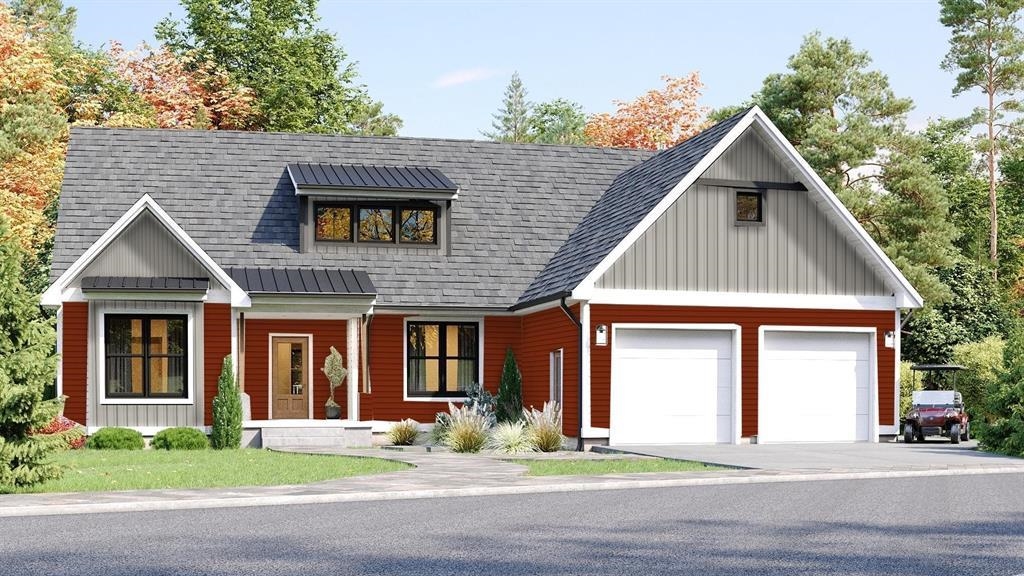
Description: Introducing the "Copley" Ranch - another jewel of Stony Brook Village! The open floor plan creates a seamless flow from the Great Room--anchored by a cozy gas fireplace--to the beautifully appointed Kitchen and Dining area, ideal for both everyday living and entertaining. The Copley's signature blend of farmhouse charm and colonial architecture delivers warmth and sophistication in perfect balance. The unfinished second floor offers endless possibilities--add an additional bedroom, home office, or bonus space to suit your lifestyle. Nestled at the foot of Mount Monadnock, with Stony Brook meandering through the community, this setting provides a rare blend of natural beauty and neighborhood elegance. Enjoy breathtaking sunsets, peaceful mornings, and a true sense of place that this exclusive home offers. See MLS Property & Listing Details & 37 images.

$899,000 $442 per sq.ft. Jaffrey NH Condo »
3 Beds | 3 Baths | Total Sq. Ft. 2036Tuesday Nov 18, 2025
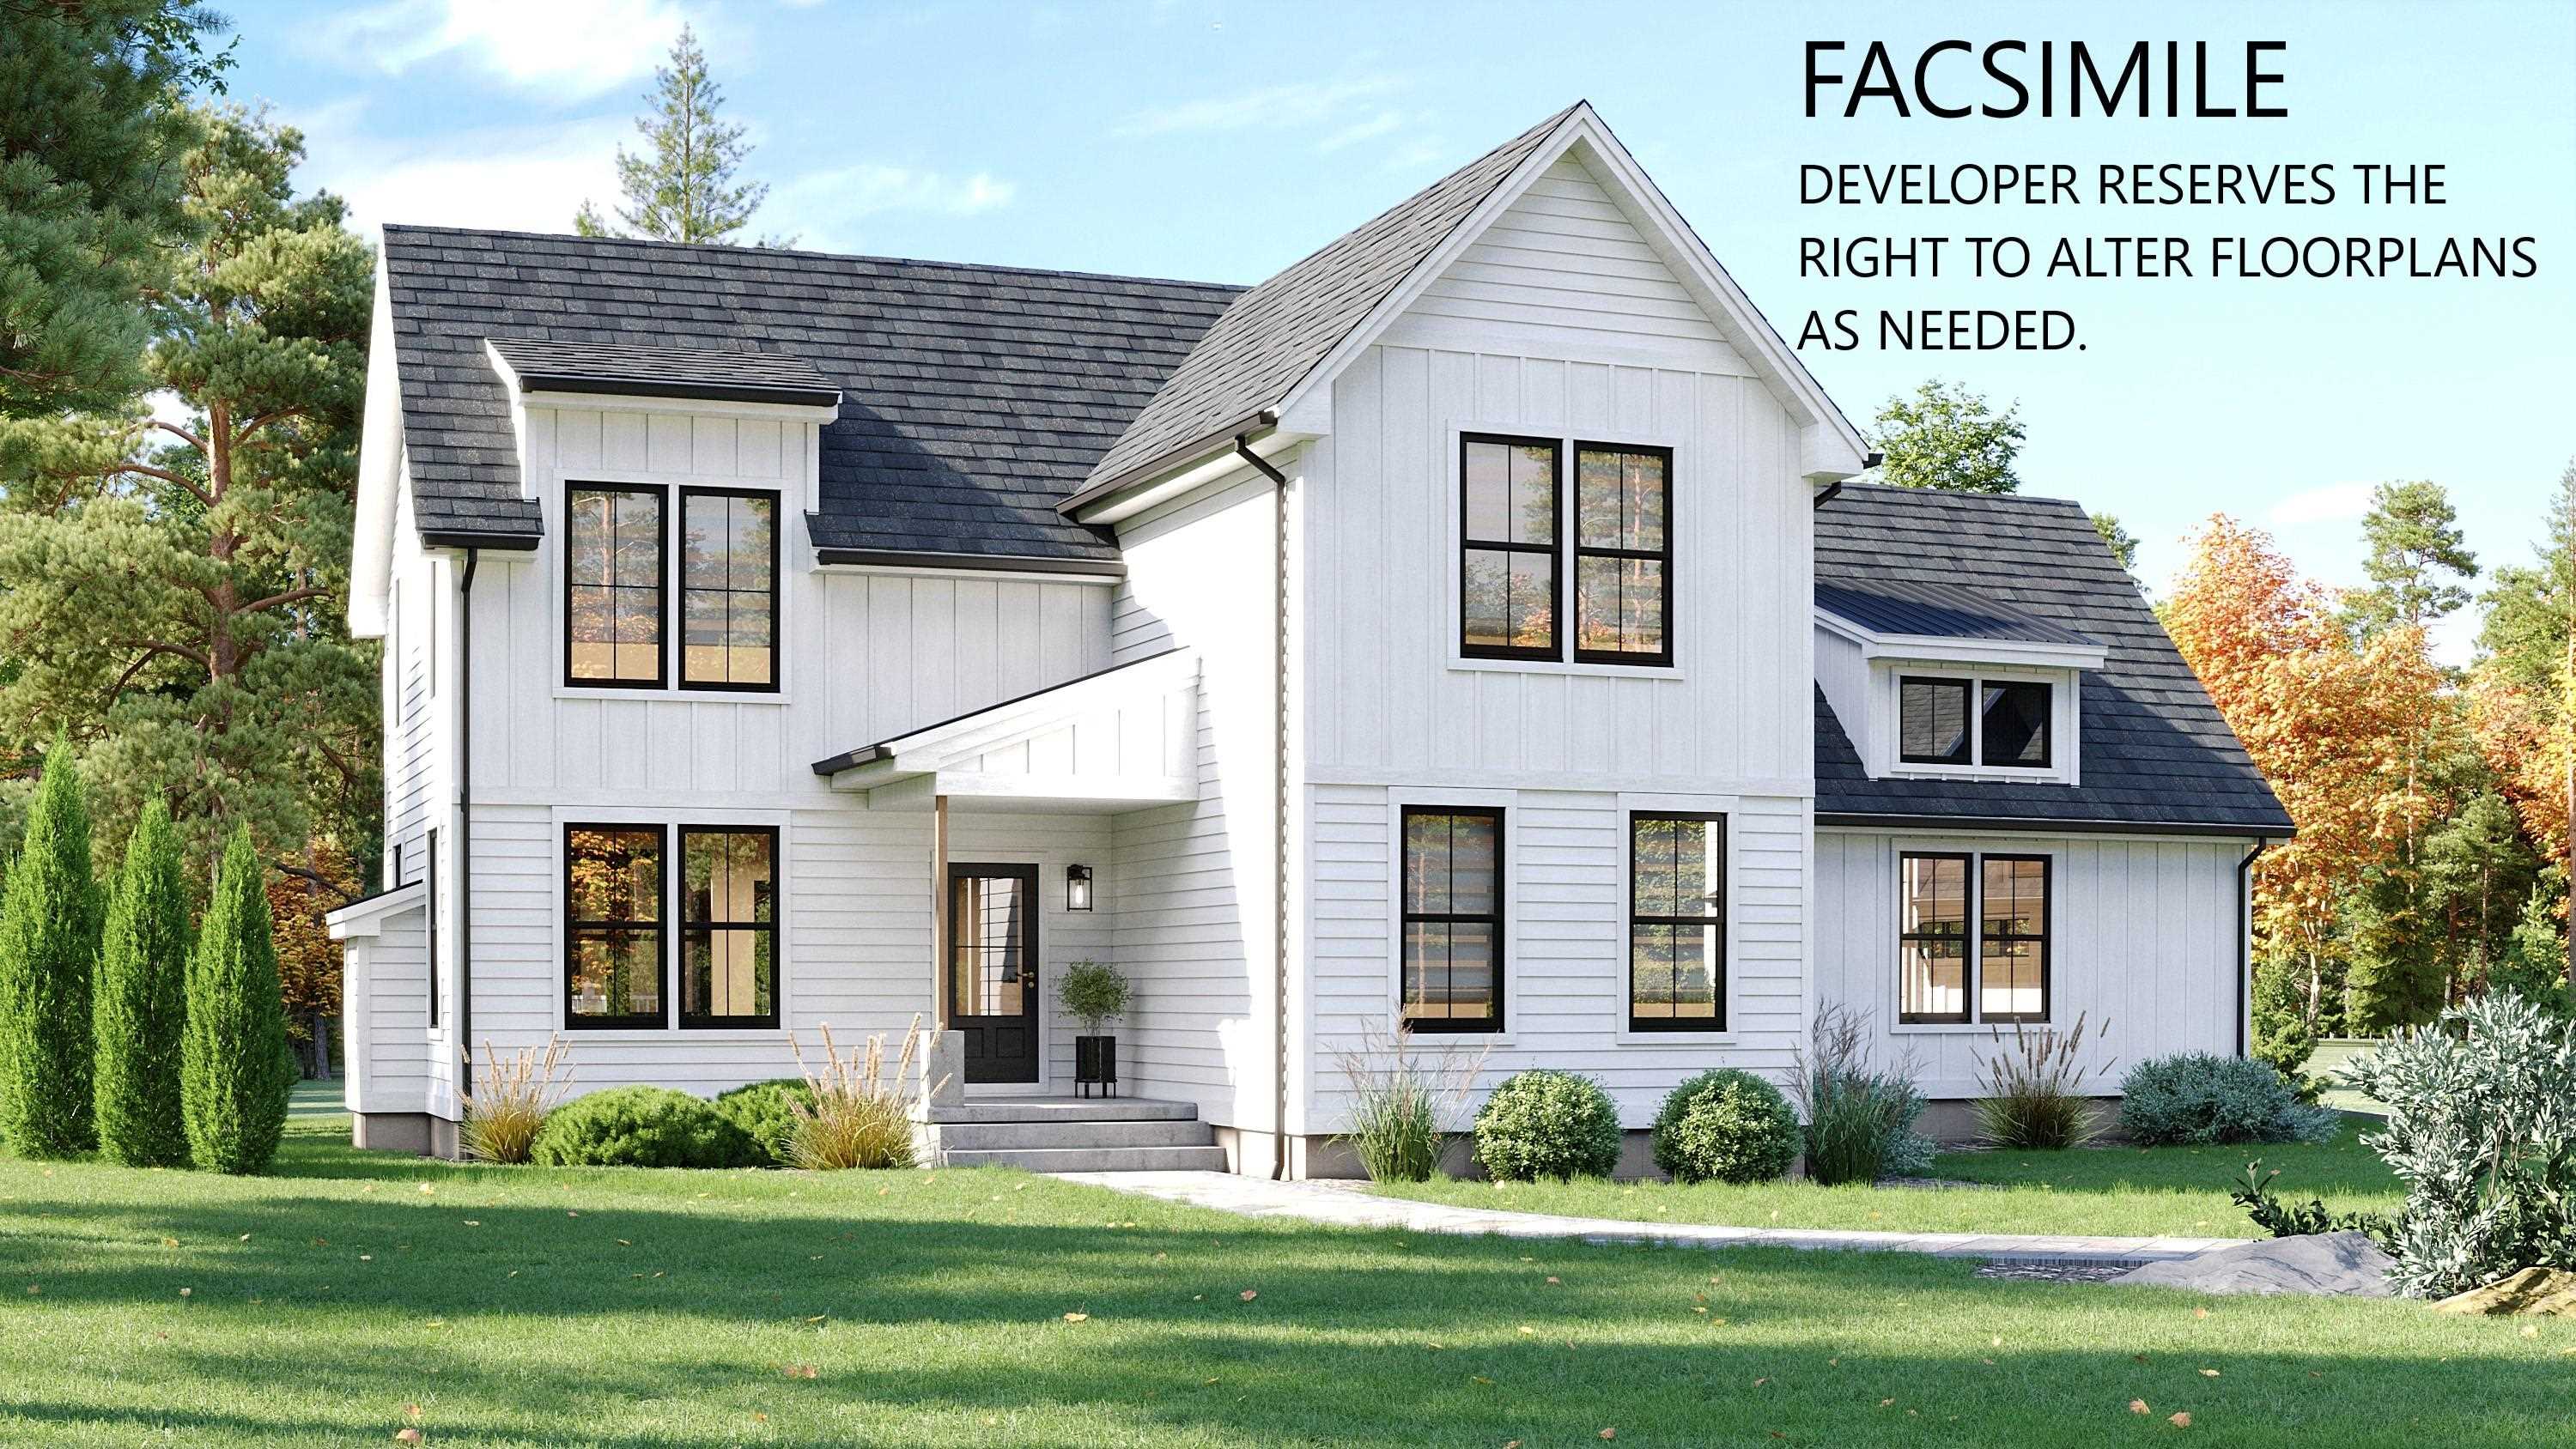
Description: Meet the "Zara". A 3-bedroom 3-bathroom ranch. The combination of farmhouse style and colonial architecture offers a timeless charm, and a floorplan that versatile enough to accommodate different lifestyles, from entertaining guests to working from home. The setting at the foot of Mount Monadnock and Stony Brook meandering through the development provide a truly unique lifestyle. See MLS Property & Listing Details & 8 images.
$899,000 $396 per sq.ft. Jaffrey NH Condo »
3 Beds | 3 Baths | Total Sq. Ft. 2271Tuesday Nov 18, 2025
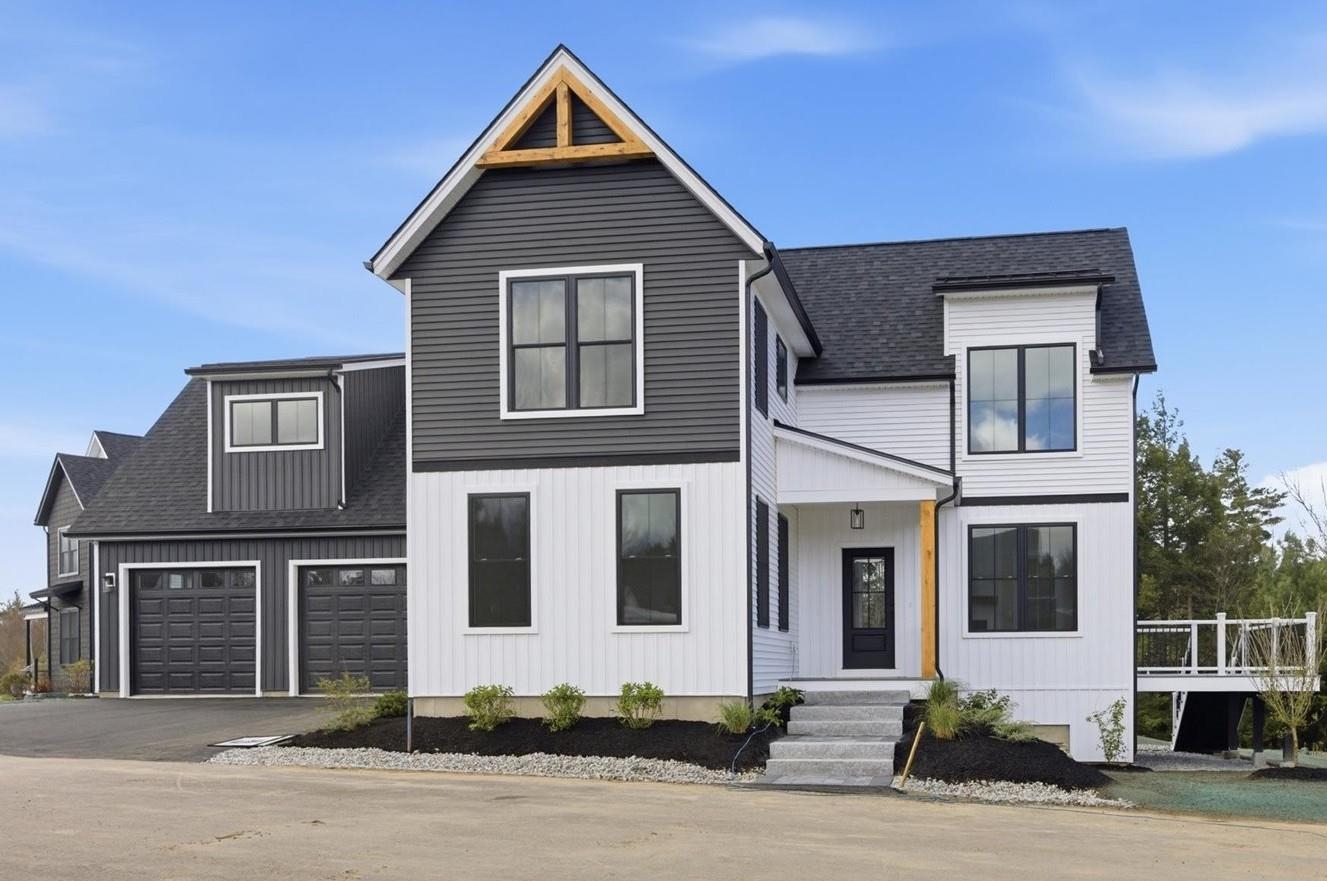
Description: The "Barkley" is a 2200 sq ft plus 2 story 3-bedroom home with 1st floor primary suite, great room, kitchen/dining room, 2 car attached garage, open deck and covered entry way. The 2nd floor features 2 bedrooms, full bath and laundry, and loft area overlooking the great room below. This home offers a versatile floorplan that is conducive to entertaining, working from home, and getting out in nature. See MLS Property & Listing Details & 11 images.
$899,000 $351 per sq.ft. Jaffrey NH Condo »
3 Beds | 3 Baths | Total Sq. Ft. 2559Thursday May 7, 2026
Description: Welcome to the newest luxury home now ready for its new owners in Stony Brook Village! The view of Mount Monadnock from nearly every room in the home and deck are outstanding! This home has many extra and unique features such as an oversized slider with accent wall to honor the views, an upgraded kitchen with attractive fixtures and hardware (complete with a drawer microwave as well). The primary bedroom is nicely tucked away off of the main living space creating a peaceful and private retreat. Upstairs offers a great seating area center stage offering additional views of Mount Monadnock and the 2 bedrooms with oversized closet also offer views! To top things off there is a large bonus room perfect for gatherings, games, and stretching out! This home carries a personality that is welcoming and energizing. Come and visit, you won't be disappointed! See MLS Property & Listing Details & 33 images.
New Listing!
![Keene NH Condo for sale $$294,900 $256 per sq.ft.]()

$294,900 $256 per sq.ft. Keene NH Condo »
3 Beds | 3 Baths | Total Sq. Ft. 1152Wednesday Aug 19, 2026
Description: Ready to trade shoveling, mowing, and weekend yard work for pool days and pickleball?** Here's your opportunity to enjoy an easier lifestyle in one of Keene's best-kept secrets... Willowbrook! Beautifully landscaped and tucked away from the road, Willowbrook offers a peaceful, welcoming setting that feels more like a neighborhood than a traditional condo community. Spend summer days relaxing by the pool, meet friends for a game of pickleball, or simply enjoy having more time to do the things you love. All this, just 5 minutes from downtown Keene and shopping, and right around the corner from Keene Country Club. This spacious END UNIT offers wonderful natural light, Central Air (2021) and a stamped concrete patio perfect for morning coffee, summer dinners, or simply unwinding outdoors. Inside, the large kitchen opens to the dining area with sliders to the patio, while the front-to-back living room features a wood-burning fireplace and a fabulous wall of built-ins, creating a warm and inviting gathering space. You'll also appreciate the large walk-in pantry, first-floor half bath with laundry, and attached one-car garage with direct entry. Upstairs are three bedrooms with beautiful newer hardwood floors, including a primary ensuite with a walk-in closet. A walk-out attic provides convenient, easily accessible storage. Located close to the pool and courts, this unit offers an exceptional opportunity to make it your own. Yes, it's ready for some updating--but with its space, location, natural light, and highly desirable community, it is absolutely worth the effort. Come discover Willowbrook and see why condo living can feel so much like home--just with a lot less work! See MLS Property & Listing Details & 40 images.
New Listing!
![Keene NH Condo for sale $$375,000 $253 per sq.ft.]()

$375,000 $253 per sq.ft. Keene NH Condo »
3 Beds | 2 Baths | Total Sq. Ft. 1930Wednesday Aug 19, 2026
Description: Welcome to 35 Base Hill Road in desirable Club Estates! This 3-bedroom, 1.5-bath townhouse offers a wonderful combination of comfort, convenience and easy living. The inviting open-concept main level features cathedral ceilings, built-ins and a cozy fireplace, creating a warm and welcoming space for everyday living and entertaining. Thoughtfully updated over the years, the home features a remodeled kitchen with updated appliances, Andersen replacement windows, front and storm doors, garage door, bulkhead and more. The partially finished basement offers additional flexible living space, while the attached garage provides added convenience and storage. Step outside to the private rear patio--perfect for morning coffee, summer dining or relaxing at the end of the day. Enjoy the benefits of townhouse living with less exterior maintenance and more time to enjoy all that the Keene area has to offer. Conveniently located just minutes from downtown Keene, schools, parks, Keene Country Club and walking trails, with easy access to Routes 9 and 10 and I-91. Comfortable and convenient 35 Base Hill Road is ready to welcome its next owner! Currently tenant occupied but tenant will be moving out September 1. Photos in the listing have been digitally altered removing tenant personal belongings. See MLS Property & Listing Details & 14 images.

$387,500 $242 per sq.ft. Keene NH Condo »
Price Change! Reduced by $2,500 down 1% on August 25th 2026
3 Beds | 3 Baths | Total Sq. Ft. 2424
Wednesday Jul 15, 2026
Description: Back on the Market and it's your lucky day. Buyers' circumstances changed- no fault of the Seller. Welcome to 25 Base Hill Road, a beautifully renovated home in the desirable Keene Country Club neighborhood. Featuring three bedrooms, two and a half baths, and an attached one-car garage, this move-in-ready property offers stylish updates and a functional layout designed for today's lifestyle. The recently renovated main level showcases fresh, modern finishes that create a bright and inviting atmosphere. Downstairs, the fully finished basement provides valuable additional living space, perfect for a family room, home office, gym, playroom, or media room, along with a dedicated laundry room and a full bath. Upstairs, you'll find three well-appointed bedrooms, including a spacious primary suite with a walk-in closet, while the additional bedrooms offer flexibility for family, guests, or remote work. Conveniently located just minutes from shopping, dining, schools, and downtown Keene, this turnkey home combines a sought-after neighborhood with the comfort of recent renovations. Don't miss the opportunity to make this exceptional property your own. See MLS Property & Listing Details & 34 images.

$399,999 $270 per sq.ft. Keene NH Condo »
3 Beds | 2 Baths | Total Sq. Ft. 1484Tuesday Jul 28, 2026
Description: OPEN HOUSE 8/2 10:30-12:30 Thoughtfully updated, exceptionally well maintained, and tucked into one of Club Estates' most desirable locations, this end unit checks all the right boxes and boasts a setting that's hard to beat. Bordered by a wooded green space, this home offers a level of privacy that's hard to find in condo living, creating the feeling of having a much larger backyard..without the maintenance. Step inside from the attached garage directly into the kitchen, a convenience you'll appreciate every single day. The kitchen features quartz countertops, a newer appliance package, and a new sliding glass door that fills the dining area with natural light and leads to your private patio. Upstairs, you'll find three spacious bedrooms, including a primary suite with its own full bath, and a convenient half bath on the first floor rounds out the layout. Thoughtful improvements throughout the home add both comfort and efficiency. Newer windows throughout and added attic insulation help keep the home comfortable year-round while helping to keep heating costs down. Even the charming bay window has been upgraded with additional insulation and a redesigned bench seat, creating the perfect cozy spot to enjoy a book or your morning coffee on chilly mornings. Storage is one of this home's standout features. From generous closets to the expansive lower level, you'll be hard-pressed to run out of space. The laundry area includes a utility sink, the parking space directly in front of the attached garage has been professionally paved, and ample guest parking just steps away makes entertaining easy. Just minutes from Keene Country Club, Cheshire Medical Center, downtown shopping, restaurants, and everyday conveniences, you'll appreciate how close everything is while still enjoying one of the association's most desirable locations. Add in the ease of low-maintenance condo living, and you'll have more time to enjoy your home and do the things you love. See MLS Property & Listing Details & 42 images.
New Listing!
![Keene NH Condo for sale $$475,000 $268 per sq.ft.]()

$475,000 $268 per sq.ft. Keene NH Condo »
3 Beds | 2 Baths | Total Sq. Ft. 1772Tuesday Aug 18, 2026
Description: Welcome to this beautifully maintained 3-4 bedroom townhouse in the sought-after Stone House Commons community. The inviting eat-in kitchen features stainless steel appliances, abundant cabinet space, and a window that fills the space with natural light. The dining area flows seamlessly into the comfortable living room, highlighted by gas fireplace that creates a warm and inviting atmosphere. A bright sunroom just off the living room provides additional natural light and offers a wonderful space to relax, read, or enjoy your morning coffee. The first floor also features a versatile bedroom or study and a full bathroom, providing flexibility for guests, an office, or one-level living. Upstairs, you'll find two spacious bedrooms along with a library or potential fourth bedroom featuring built-in bookshelves and a large skylight. A walk-in attic provides generous additional storage. This home is being offered with a HOME WARRANTY, providing added value and peace of mind to the future owner by helping protect against unexpected expenses. A FLOORING ALLOWANCE is also included to assist the new owner with selecting the flooring of their choice. Stone House Commons offers a convenient location with easy access to the YMCA, walking and biking trails, churches, golf course, and nearby medical services. Residents also enjoy access to the Meadowview Knolls Association's pool, basketball court, and clubhouse. This well-maintained townhouse offers comfortable living, flexible space, and an array of nearby amenities providing an ideal combination of convenience and lifestyle for its next owner. See MLS Property & Listing Details & 28 images.
